
Bay Windows: The Upgrade That Changes A Room
Three Panels, One Big Difference
A plain wall with a standard window is fine. A bay window turns that same wall into the most interesting part of the room. Bay windows project outward in a three-panel configuration, typically a large fixed center window flanked by two smaller angled windows, and they add light, view, and often a small usable ledge that homeowners turn into a window seat or reading nook.
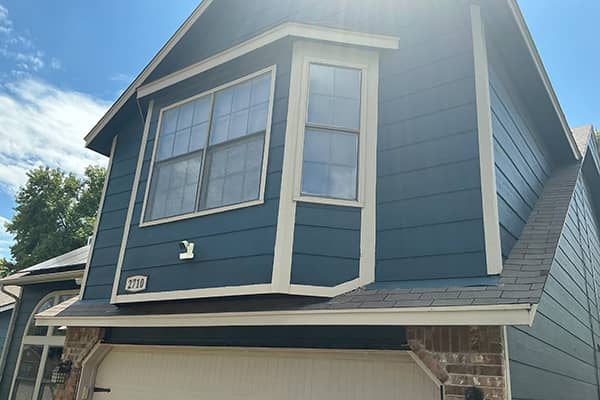
We design and install bay window replacements for homeowners throughout Tulsa and the surrounding area. This is a bigger project than a standard window swap, and we treat the estimate accordingly: transparent, detailed, and honest about what’s actually involved.
What’s Involved Structurally
Unlike most window replacements, a bay window changes the structure of the wall. It needs proper bracing to support its own weight and projection, along with flashing and roofing work at the top to keep water out. This is where a lot of bay window installations go wrong if the installer doesn’t have the experience to get the structural work right the first time.
We evaluate the wall’s framing before we ever quote a price, since older Tulsa homes weren’t always built with the same stud spacing or header sizing you’d find in newer construction. Knowing that upfront means fewer surprises once the old window comes out, and a price you can actually count on.
Design Choices That Make It Yours
Bay windows can be configured with a fixed center panel or operable casement and double-hung windows on the sides, and the interior ledge can be finished as a seat board, a shelf, or left open. We’ll walk you through these options during your design consultation, along with exterior trim details that match your home’s existing architecture.
It’s also worth knowing that a bay window is one of the few window upgrades that changes how a room feels, not just how it looks from outside. Homeowners regularly tell us it becomes the room’s main gathering spot once it’s in, which is part of why bay windows tend to be a noticeable selling point if you list your home down the road.
How We Install A Bay Window Correctly
1. Free Estimate
An in-home consultation to evaluate your wall structure and provide a transparent estimate before any work begins.
2. Measurement And Structural Review
We measure the opening and assess what structural support the project will need.
3. Installation
Removal of the old window, structural preparation, precise installation, and thorough weatherproofing.
4. Warranty
Manufacturer and workmanship coverage on the completed project.
A bay window is one of several ways to upgrade your home through our window replacement services. Visit our Window Replacement page to explore other styles we install.
Start With A Free Design Consultation
Call (918) 888-6574 to talk through what a bay window would look like on your home. Financing is available for qualified homeowners.
Frequently Asked Questions About Bay Windows
Generally, yes, given the added materials, structural work, and weatherproofing involved. We’ll give you a detailed estimate so you know exactly what’s included.
Yes, and that’s included as part of the installation, not an upsell later.
Longer than a standard window, due to the structural and weatherproofing work. We’ll give you a specific timeline at your consultation.
Yes, that’s one of the more popular finishing touches, and we can help coordinate it as part of the project.
The small roof section is built and flashed to shed water properly, and it holds up well over time, though we’ll point out anything worth keeping an eye on during your consultation.